
Planning Wastewater Systems Before Construction Starts
New Septic System Design in Rifle for residential and commercial projects where system capacity must match projected occupancy and building layout
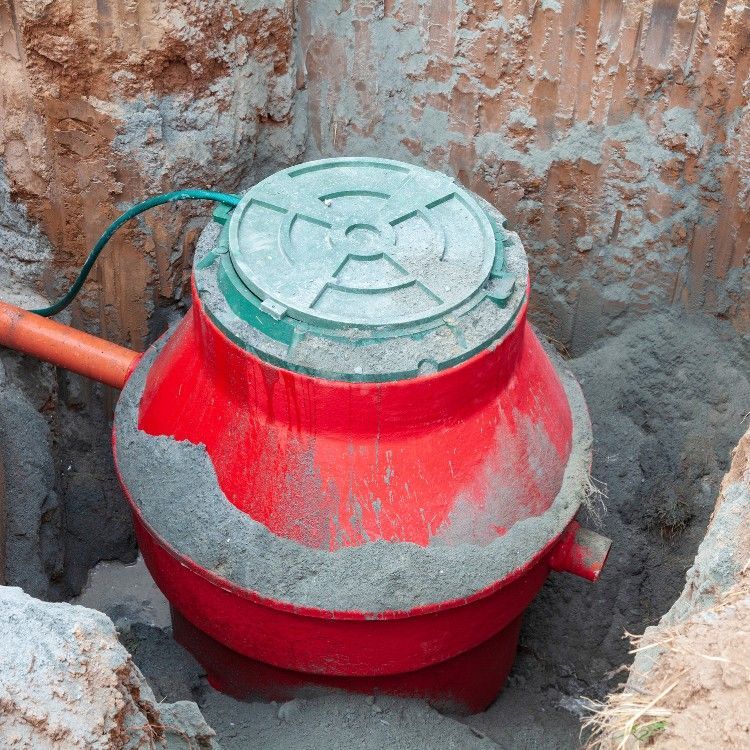
New construction projects require septic designs completed before foundation work begins, ensuring that wastewater infrastructure aligns with building placement, driveway routes, and future landscaping. Reliable Septic Solutions prepares designs based on the number of bedrooms or plumbing fixtures planned for the structure, calculating daily wastewater flow to size tanks and leach fields that handle peak usage without overloading. Coordination with builders and property owners during this phase prevents conflicts between system components and other site improvements that would be costly to relocate after installation.
Design work involves reviewing architectural plans to identify plumbing fixture counts, mapping property boundaries to establish setback compliance, and conducting soil evaluations that determine leach field sizing and configuration. For commercial projects, wastewater estimates account for employee counts, customer traffic, and specialized fixtures like commercial kitchens or laundry facilities that generate higher flow volumes than residential use.
Request a design consultation to align septic planning with your construction timeline and site development schedule.
Why Septic Design Happens Before Other Site Work
Early design completion allows excavation contractors to install the septic system while heavy equipment is already mobilized for foundation and utility work, reducing site visits and minimizing soil compaction over drainage fields. Designs specify tank placement in locations accessible for future pumping trucks while maintaining required distances from wells, property lines, and structures—a balance that becomes difficult to achieve if the septic system is planned as an afterthought once buildings and driveways are already positioned.
When the design is finalized and permitted, you move forward with construction knowing that wastewater infrastructure meets local codes and capacity requirements. Builders receive detailed drawings showing excavation depths, pipe routing, and inspection hold points, which streamline the installation process and prevent code violations that delay final occupancy approvals.
Designs account for future expansion needs if the property may add bedrooms or commercial space later, incorporating oversized tanks or reserve leach field areas that accommodate increased wastewater volume without requiring a complete system redesign. This forward planning is particularly relevant for phased developments or properties with planned additions.
Frequent Questions About New System Design
Builders and property owners preparing for new construction typically ask how design parameters are determined and what the approval process involves.
How is septic system size determined for a new home or building?
Tank capacity and leach field area are calculated based on bedroom count for residential properties or fixture unit totals for commercial buildings, with minimum sizes established by local codes regardless of actual occupancy plans.
What site information must be provided before design work begins?
Property surveys showing boundaries and easements, soil test results from percolation and profile evaluations, and architectural plans indicating building footprint and plumbing fixture locations are required to prepare accurate designs.
When should septic design be completed relative to other construction phases?
Designs should be finalized and permitted before foundation excavation begins, allowing septic installation to occur alongside other underground utilities and minimizing equipment mobilization costs.
How does new system design in Rifle address seasonal water table fluctuations?
Soil evaluations identify the highest anticipated groundwater level, and designs position drainage fields with adequate separation above this level to prevent effluent from mixing with groundwater during spring runoff or wet periods.
What happens if the building plan changes after the septic system is designed?
Minor changes may require design amendments and permit modifications, while significant increases in bedroom count or fixture units could necessitate enlarged leach fields or additional tank capacity to maintain code compliance.
Reliable Septic Solutions works with builders, homeowners, and contractors to integrate septic planning into construction schedules, ensuring designs are ready when excavation begins. Schedule a planning session to review site conditions and project requirements before finalizing building placement.